On the Road 7 Days a WeekGas Safe Reg.597490 • CSCS Members • DBS Enhanced • Est.2017
📞 0115 905 1208
Home/Projects/Kitchen Design

Commercial Kitchen
Design

CAD kitchen layout design, equipment specification and project planning. Free site survey included. Schools, restaurants, hotels and care homes across the East Midlands.

Gas Safe 597490
CSCS Members
DBS Enhanced Approved
Free Site Survey
CAD Design
In-House Fabrication
Full Installation
East Midlands Based
Our Work

Commercial Kitchen Design Across the East Midlands

Castle Catering Engineers delivers complete commercial kitchen projects — from initial design and equipment specification through to installation, fabrication and full commissioning. Gas Safe registered (Licence 597490), CSCS members, DBS Enhanced approved.

📐
Kitchen Design
CAD layout design, equipment specification and project planning for new and refurbished commercial kitchens.
  • Free site survey
  • CAD layout drawings
  • Equipment specification
View kitchen design →
🏗️
Kitchen Installation
Complete kitchen installation projects — gas, electrical, plumbing, drainage, equipment and fabrication.
  • Full project management
  • Gas Safe installation
  • All trades coordinated
View kitchen projects →
🔩
Kitchen Fabrication
Bespoke stainless steel fabrication manufactured at our Nottingham facility — worktops, sinks, canopies.
  • 304-grade steel standard
  • Any dimensions
  • Supply or supply and fit
View fabrication →
Design Drawings

Technical Design — What You Get Before We Build

Every CCE kitchen design project begins with a comprehensive, detailed technical drawing package produced by our in-house team — fully annotated with equipment positions, dimensions, services schedules and gas interlocking requirements. Issued for your review and approval before a single item is ordered or installed.
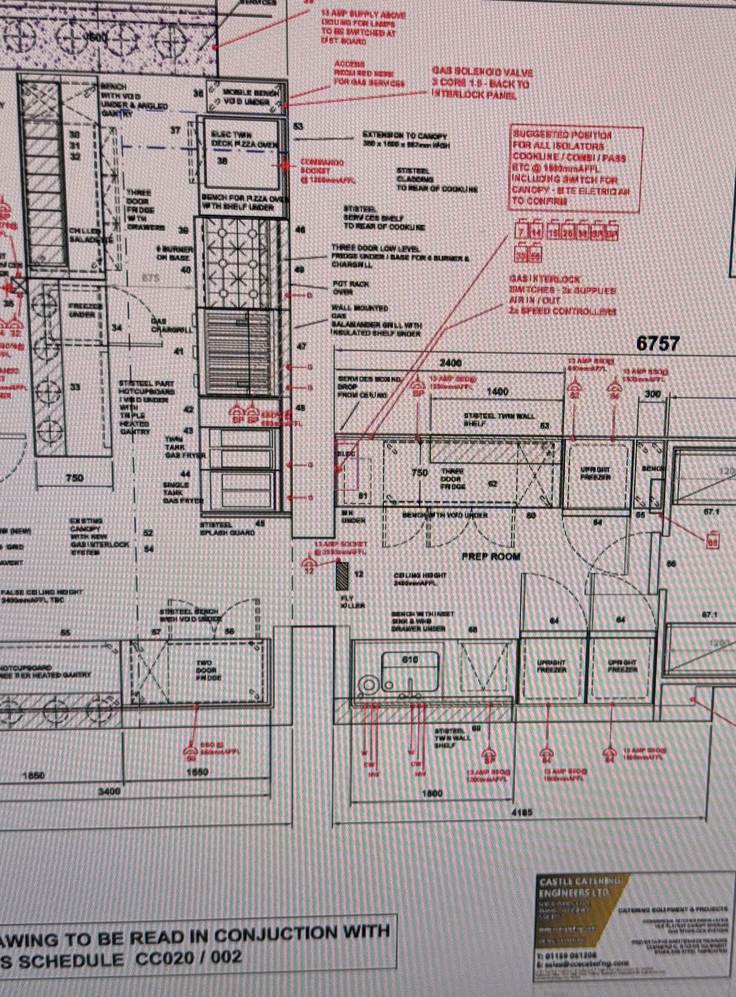
Castle Catering Engineers technical kitchen design drawing — detailed equipment layout with gas interlocking and service positions
Equipment Layout Drawing — Services Schedule
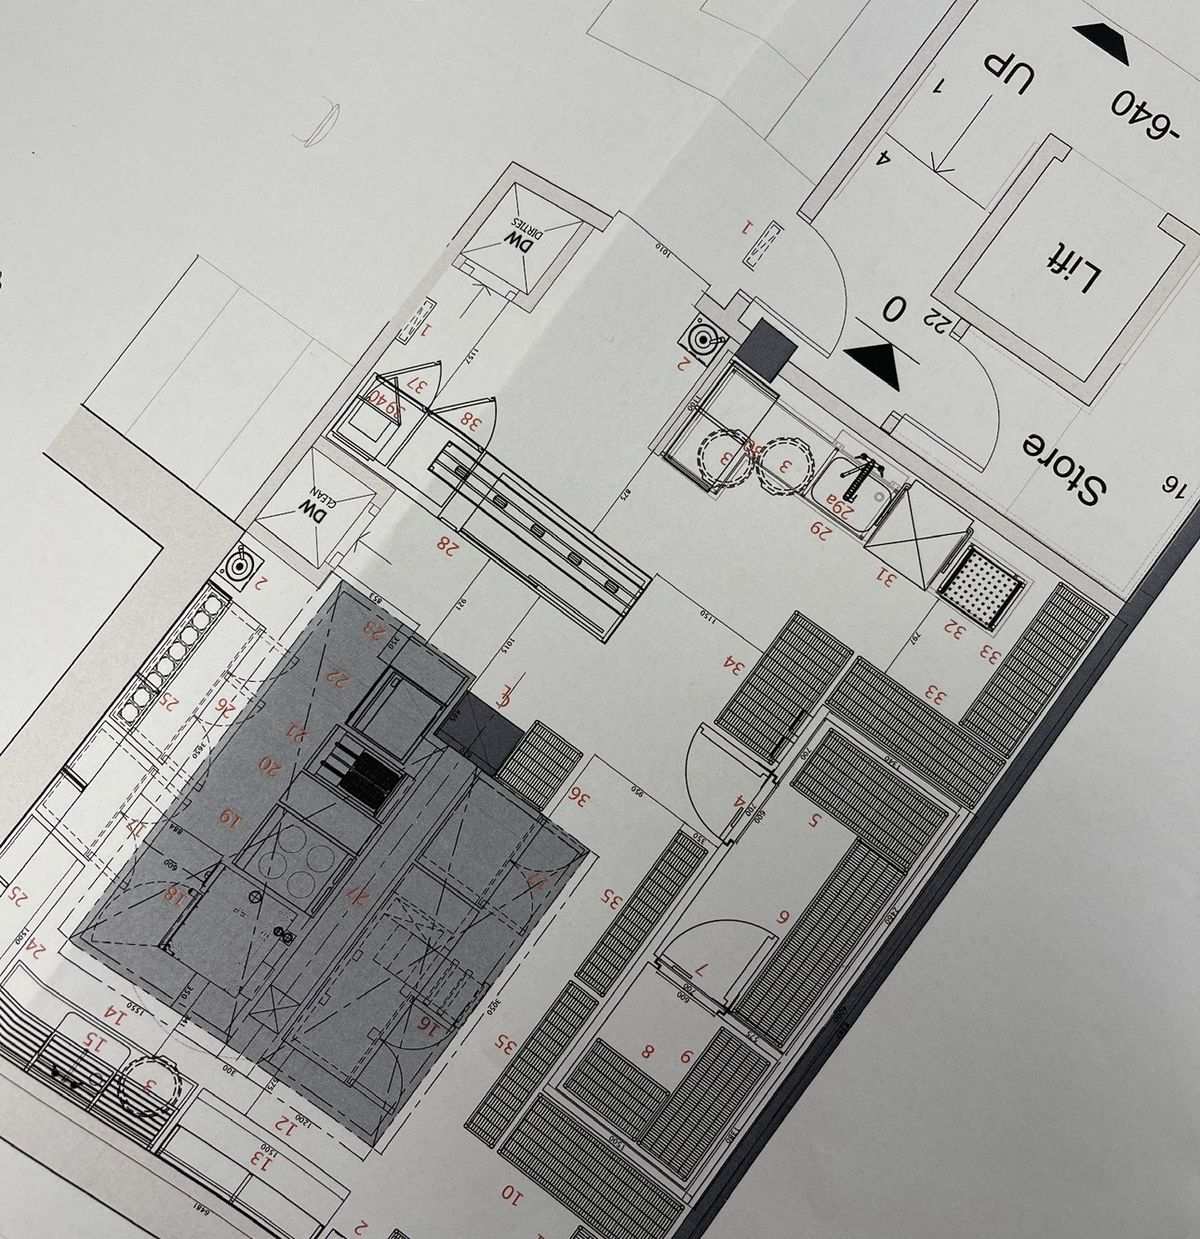
CCE commercial kitchen design plan — full floor plan with equipment numbering and dimensions
Floor Plan Drawing — Equipment Positions and Dimensions
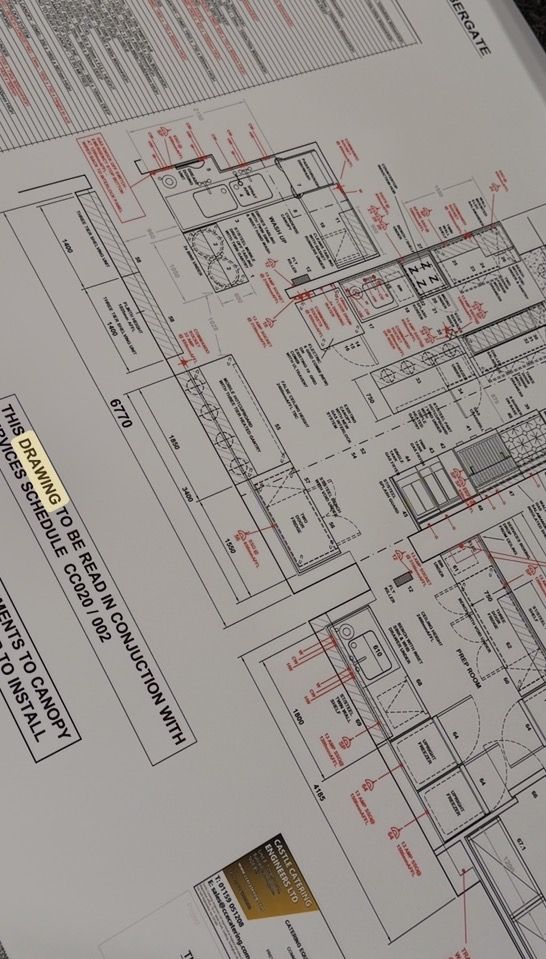
Castle Catering Engineers kitchen design drawing — annotated layout plan showing canopy, services schedule CC020/002
Annotated Layout — Canopy and Services Schedule CC020/002
Every project includes a full drawing package

Equipment positions, dimensions, services schedule, gas interlocking positions, canopy specification and electrical requirements — all issued for your sign-off before manufacturing or installation begins.

Request a Design
From the Blog
Not sure what your project should cost?
Read Our Cost Guide →
📞
Phone
📍
Address
Unit 8 Pottery Court, Pottery Way, Bulwell, Nottingham, NG6 8YN
🕐
Hours
Mon–Fri 07:00–17:00 • Sat–Sun On-Call 08:00–17:00 • Emergency Out of Hours: Leave a Voicemail
Send an Enquiry
We aim to respond within 24–48 hours.

Sent directly to info@ccecatering.com • Your details are kept confidential

Enquiry sent — thank you! We aim to respond within 24–48 hours. Urgent? Call 0115 905 1208.
Something went wrong. Email info@ccecatering.com or call 0115 905 1208.
Bespoke Fabrication

Millimetre-Accurate Stainless Steel Solutions

At Castle Catering, our bespoke fabrication service is the backbone of our high-performance commercial kitchen designs. As the lead designers, we work hand-in-hand with our specialist fabricators to deliver millimetre-accurate stainless steel solutions tailored exactly to your footprint and workflow.

To guarantee absolute precision, our fabrication team provides comprehensive, detailed technical drawings for your review and approval before any manufacturing begins — so you know exactly what you are getting before a single piece of steel is cut.

Our custom heavy-duty solutions are built to endure the high-demand environments of schools, restaurants, pubs and care homes, and are engineered to last. From order placement, we aim to have most custom fabrication completed within four weeks, subject to current workshop workload.

📞 Get a Fabrication Quote
✏️
Premium Worktops
Heavy-duty stainless steel worktops fabricated to your exact dimensions.
🔨
Infill and Low-Level Benches
Custom infill and low-level benches that slot perfectly into any kitchen configuration.
🍽
Complete Servery Units
Bespoke servery units designed to your service requirements and dining environment.
🔋
Prep Sinks and Dirty Sinks
Preparation sinks and double-bowl dirty sinks built to specification and HACCP compliant.
Lead Time

Most custom fabrication completed within four weeks from order placement, subject to current workshop workload. Technical drawings provided for approval before manufacturing begins.

Ready to Start Your Kitchen Project?

Free site survey. Gas Safe (Licence 597490), CSCS members, DBS Enhanced approved. In-house fabrication, full installation.

Gas Safe 597490Free Site SurveyCSCS MembersDBS EnhancedIn-House Fabrication

We’d like to use analytics cookies to understand how visitors use this site so we can improve it. These are only set if you accept. Declining will not affect how the site works.