On the Road 7 Days a WeekGas Safe Reg.597490 • CSCS Members • DBS Enhanced • Est.2017
📞 0115 905 1208
Home/Projects/Heanor Gate Spencer Academy
Completed November 2025 Academy School Heanor, Derbyshire DBS Enhanced Approved Gas Safe 597490

Heanor GateSpencer AcademyHeanor, Derbyshire

A full rethink of the existing kitchen layout, optimising every square metre while retaining and integrating the school's current equipment to keep costs low. New additions were engineered to work seamlessly alongside existing assets, delivering a fully optimised workspace tailored to daily operational needs. Completed November 2025 in close collaboration with the school, construction teams and onsite electricians.

Existing equipment retained to minimise cost
New layout fully optimised for daily operations
DBS
All engineers DBS Enhanced approved
Delivered on time, working with construction team
Education Sector - DBS Enhanced
Kitchen Layout Redesign
Existing Equipment Retained and Integrated
New Dishwash Area
New Prep Benches and Storage
Moffat Hot Servery Counter
Williams Refrigeration
Lincat Equipment
On Time - Multi-Contractor Coordination
The Project

Smart Thinking, Maximum Value

When Heanor Gate Spencer Academy in Heanor, Derbyshire approached Castle Catering Engineers, the brief was clear: rethink the existing kitchen layout to unlock its full potential, while retaining as much of the school's existing equipment as possible to keep the project cost-effective. The challenge was to engineer a highly functional new blueprint that made the most of every square metre of available space.

CCE's design team assessed the existing layout and developed a revised configuration that seamlessly integrated all current assets alongside carefully selected new additions. The result is a fully optimised workspace designed around the daily operational needs of the school's catering team, with new dishwash facilities, upgraded prep benches with under-counter storage, a new hot servery counter and improved refrigeration all working alongside the retained existing equipment.

The project was delivered in close alignment with the school, onsite construction teams and electricians throughout, with CCE coordinating all kitchen trade elements to ensure the works were completed on time and without disruption to the academy's day-to-day operations.

All engineers attending site held DBS Enhanced clearance and CSCS cards as standard, and all gas works were carried out by Gas Safe registered engineers (Licence 597490).
Project Overview
ClientHeanor Gate Spencer Academy
LocationHeanor, Derbyshire
CompletedNovember 2025
ScopeKitchen layout redesign -- existing equipment retained and integrated with new additions
ApproachExisting assets retained to minimise cost, new elements added to optimise workspace
Gas SafeLicence 597490
Key equipmentMoffat hot servery, Williams refrigeration, Lincat water boiler and combination oven
CoordinationSchool management, construction teams and onsite electricians
DBS EnhancedAll engineers approved -- education site standard
Accreditations
🔥
Gas Safe
Licence 597490
🏗
CSCS
Members
DBS
Enhanced
Photo Gallery

Project Photography

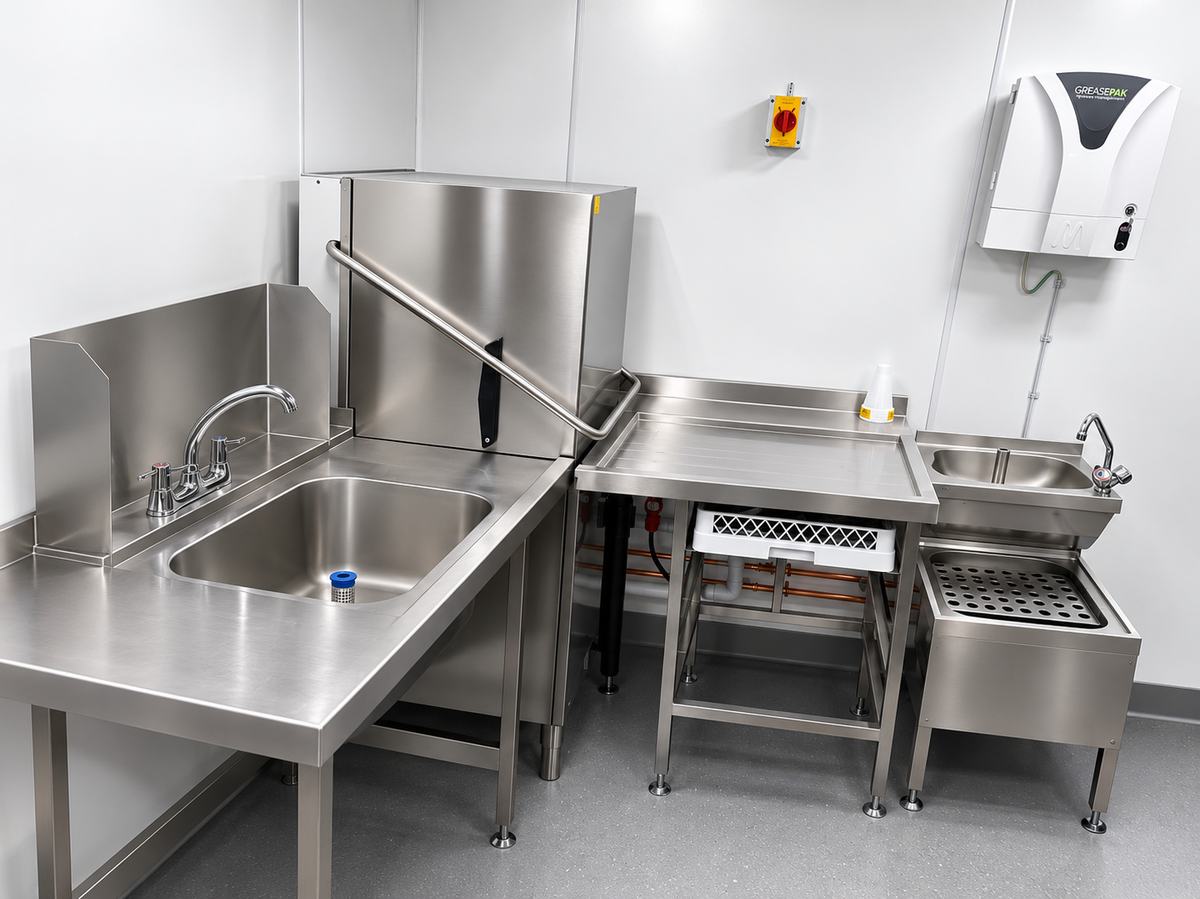
Heanor Gate Spencer Academy — completed dishwash room with hood dishwasher, stainless sink, drainer tables and GreasePak unit
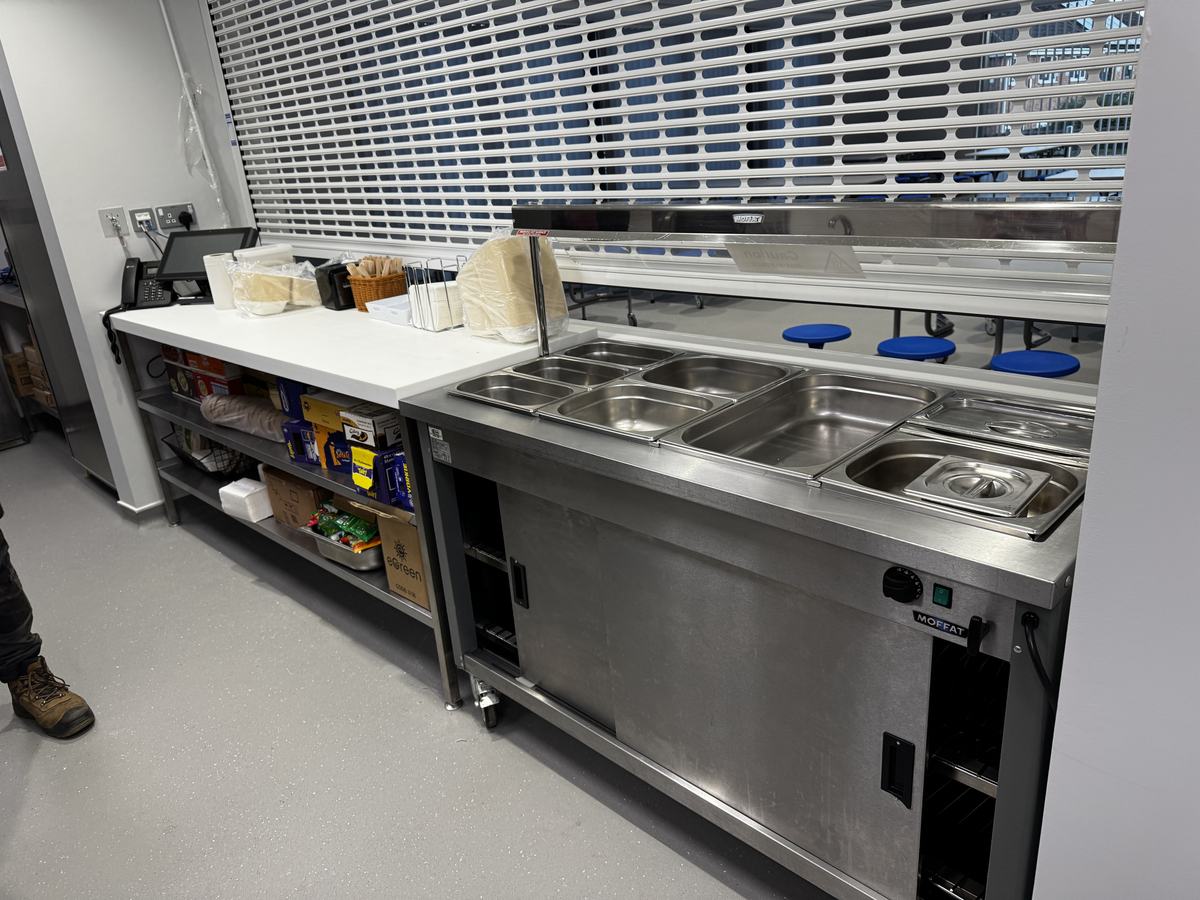
Heanor Gate Spencer Academy — servery interior with Moffat hot bain marie counter and roller shutter open to dining
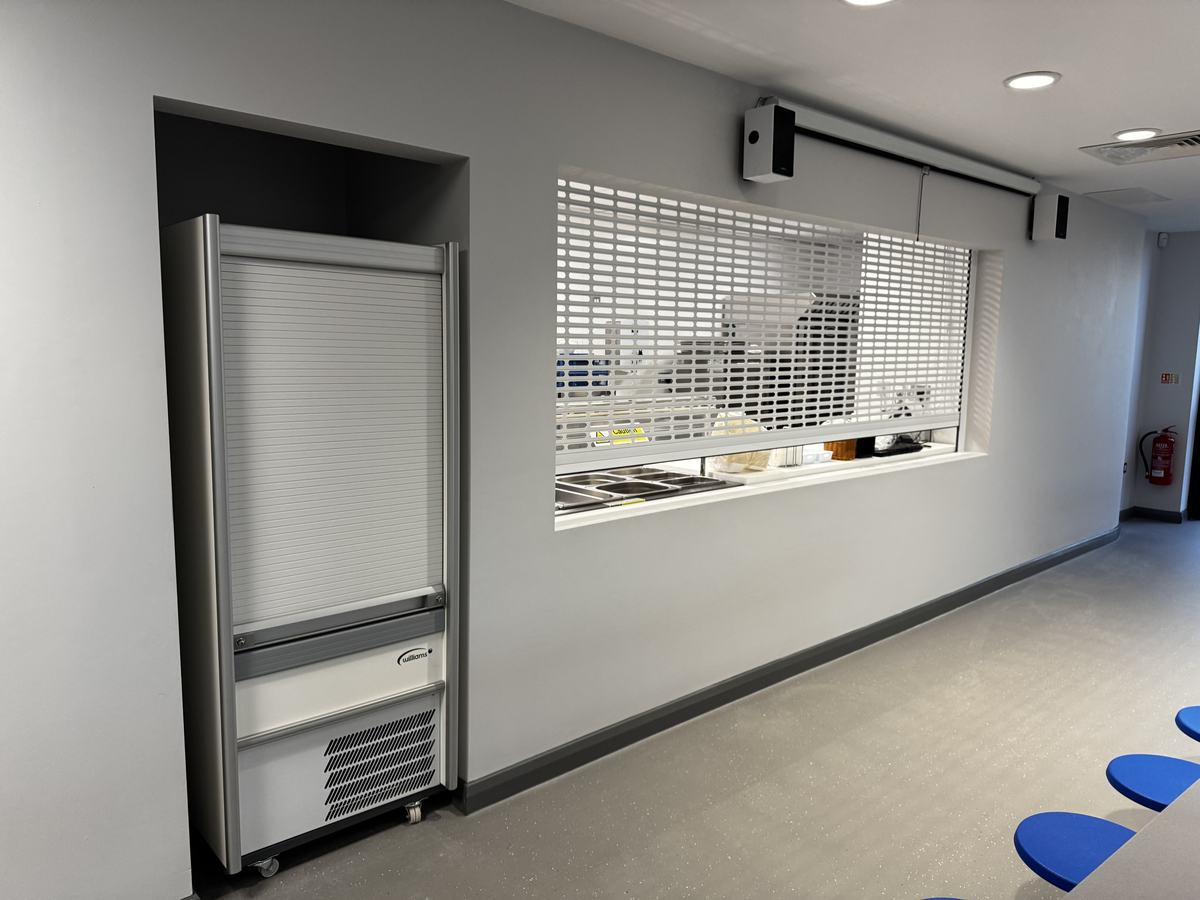
Heanor Gate Spencer Academy — servery from dining area showing Williams upright fridge and roller shutter counter
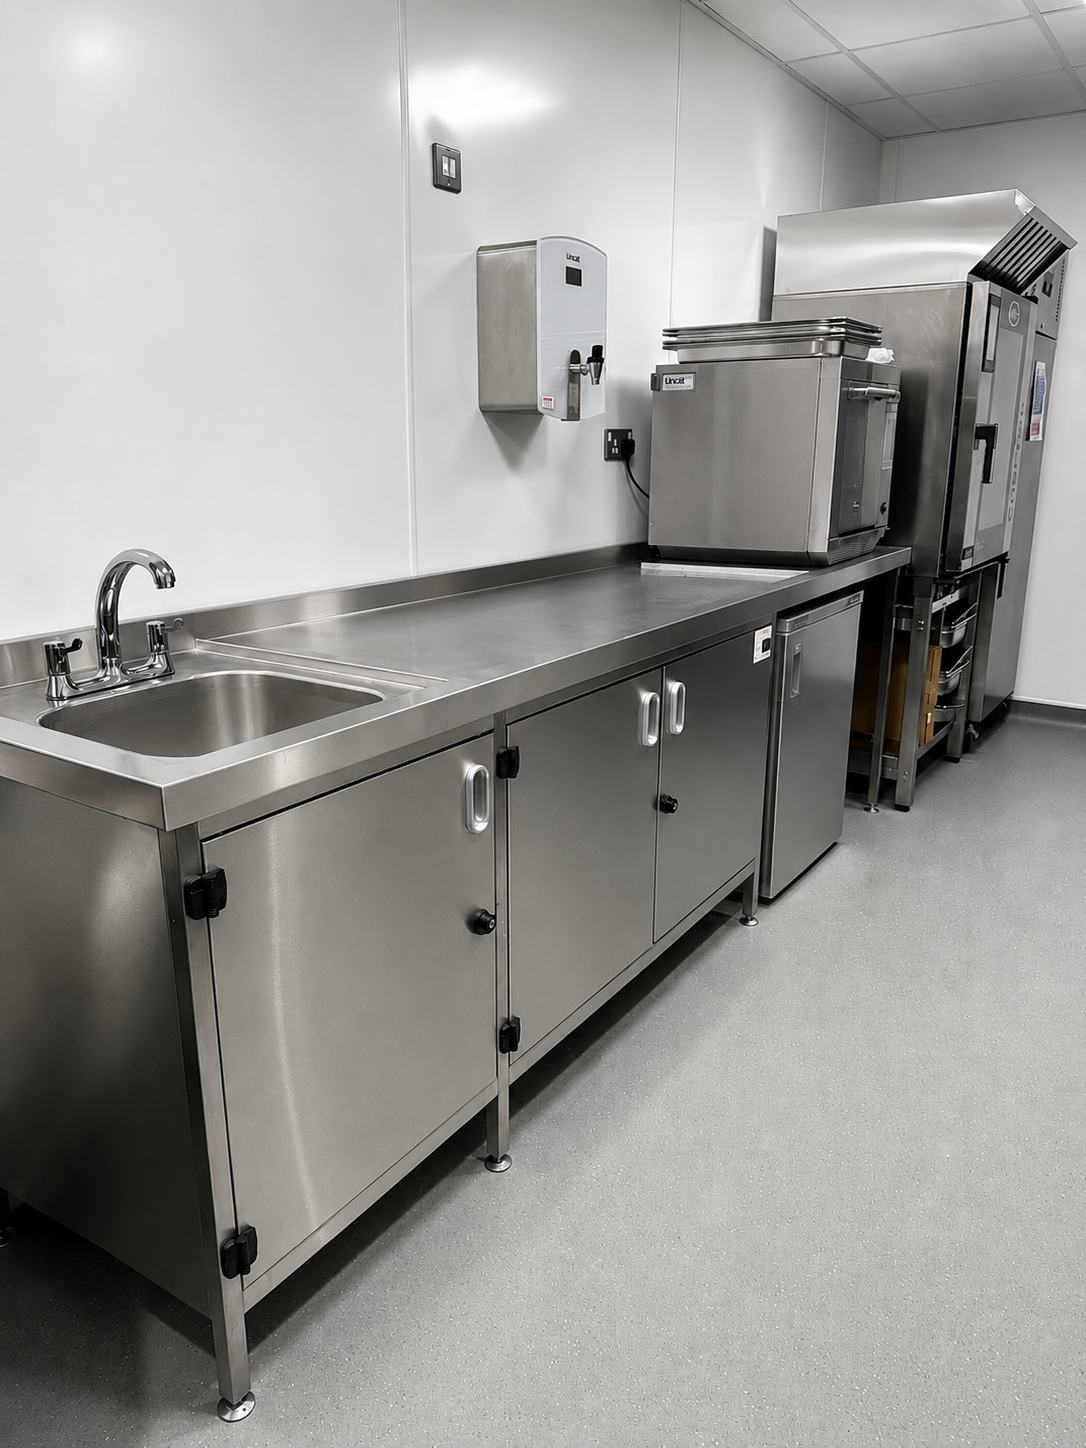
Heanor Gate Spencer Academy — new stainless steel prep bench with under-counter storage, Lincat water boiler and combination oven
Scope of Works

What We Delivered

🔨
Layout Redesign
A complete rethink of the existing kitchen configuration to maximise every square metre. CCE produced a new blueprint that optimised workflow for the catering team while working within the constraints of the existing space.
Existing Equipment Integration
All of the school's current equipment was assessed, retained and integrated into the new layout wherever possible, significantly reducing project costs while ensuring every asset continued to earn its place in the revised workflow.
🔋
New Dishwash Facilities
A new dedicated dishwash area was installed, including hood dishwasher, stainless steel sink and drainer tables, and a GreasePak grease management unit, creating a compliant and efficient warewashing zone.
New Prep Benches and Storage
New stainless steel prep benches with under-counter cupboard storage were installed to provide organised, hygienic preparation areas with ample storage for the kitchen team's daily operational needs.
🍽
Moffat Hot Servery Counter
A new Moffat hot servery counter with bain marie was installed at the service point, enabling efficient food service directly to the dining area through the school's roller shutter counter.
Williams Refrigeration
New Williams upright refrigeration unit installed at the servery point, ensuring cold food and drinks storage is immediately accessible at the point of service for speed and food safety compliance.
🍳
Lincat Equipment
Lincat water boiler and combination oven installed as part of the kitchen's refreshed equipment complement, providing reliable, energy-efficient cooking and beverage provision.
🤝
Multi-Contractor Coordination
Works delivered in close alignment with the school's construction team and onsite electricians. CCE coordinated all kitchen trade elements, ensuring the project was delivered to programme without disruption to the school.
📋
Education-Compliant Delivery
All CCE engineers held DBS Enhanced clearance and CSCS cards throughout the project. All gas works carried out by Gas Safe registered engineers (Licence {GS}), with full certification on completion.
FAQs

About This Project

CCE rethought the existing kitchen layout, optimising the full space while retaining the school's current equipment to keep costs low. New additions including a dishwash area, prep benches, Moffat hot servery counter, Williams refrigeration and Lincat equipment were integrated alongside existing assets. Completed November 2025.

By assessing the school's existing equipment and retaining everything that could be incorporated into the redesigned layout, CCE avoided unnecessary equipment replacement costs. Only the additions needed to complete and optimise the workspace were specified and installed.

Yes. CCE worked in close alignment with the school, onsite construction teams and electricians throughout the project, coordinating all kitchen trade elements to deliver the complete works on time and without disruption to the academy.

Yes. All CCE engineers hold DBS Enhanced clearance and CSCS cards as standard for all education projects. All gas works are carried out by Gas Safe registered engineers (Licence 597490). No additional vetting required.
School or Academy Kitchen Project in Derbyshire?

DBS Enhanced approved, Gas Safe (Licence 597490), CSCS members. Free site survey across Derbyshire and the East Midlands. Kitchen redesign, new equipment supply and full installation.

DBS Enhanced ApprovedGas Safe RegisteredCSCS MembersEducation SpecialistsExisting Equipment IntegratedFree Site Survey
More Projects

See More of Our Work

🏫
Waltons Academy
Kitchen and servery redesign, Grantham, Lincolnshire. Appointed via GNAS.
View →
🏫
Nottingham College
Servery extension, Science Park campus. Summer 2025.
View →
Games Workshop
Fully electric kitchen, FTSE 100 client, Nottingham. May 2025.
View →

We’d like to use analytics cookies to understand how visitors use this site so we can improve it. These are only set if you accept. Declining will not affect how the site works.